
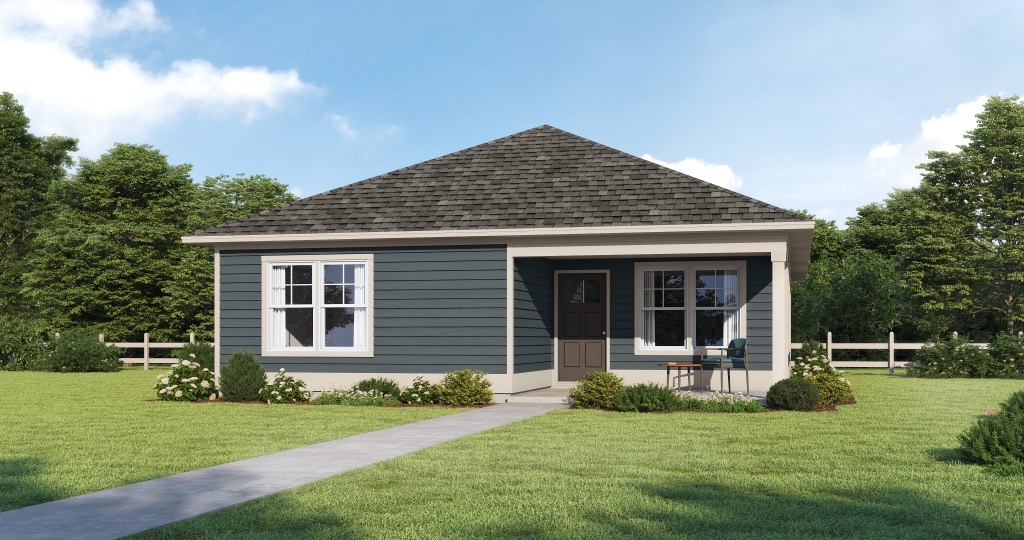
The Kimberly | Oak Hill
Meet The Kimberly, a three-bedroom, two-bath home spanning 1,322 square feet of smart, open-concept living designed to feel bigger than its footprint.
From the moment you walk in, the layout draws you into a generous living and dining area that opens straight into the kitchen, where a central island and stainless steel appliances make cooking and entertaining feel effortless. Smooth ceilings and laminate flooring give the main living spaces a polished, cohesive look, while cozy carpet in the bedrooms keeps things comfortable where it counts.
The primary bedroom features a walk-in closet and a private bath, while two additional bedrooms and a shared bath with a tub/shower combo round out the sleeping quarters. A dedicated laundry closet on the main level handles the everyday without eating into your living space.